





17 Kennion Street, MITCHELTON
House
Every once in a while ...
First time offered since 1971, this Queenslander is truly something special.
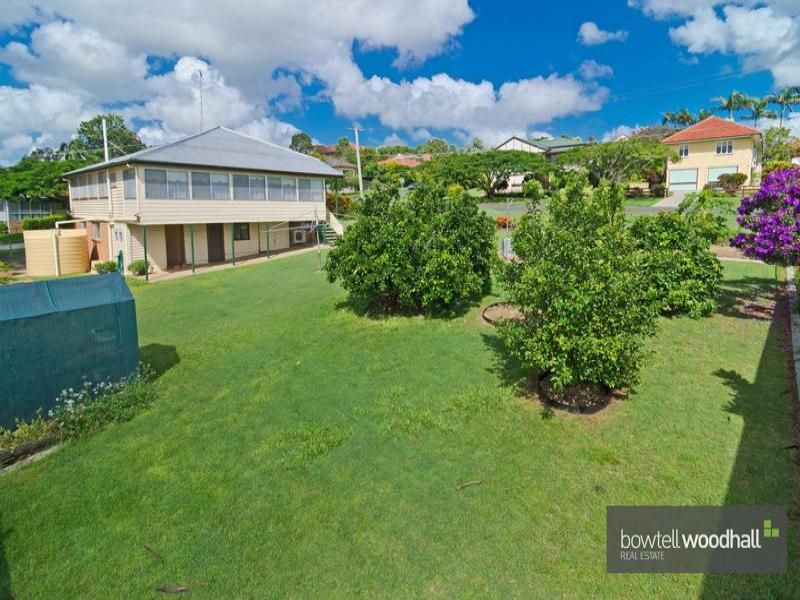
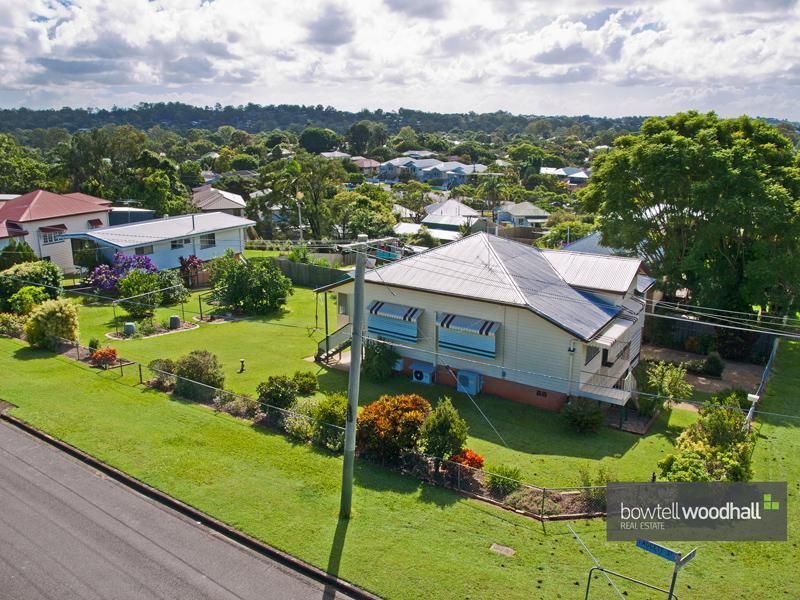
Resting on an elevated 1004sqm corner parcel of land in a sought after pocket in Mitchelton, you have the option here to create your ultimate estate less than 9 kilometres from the City, or to develop into two lots (subject to council and regulatory approvals).
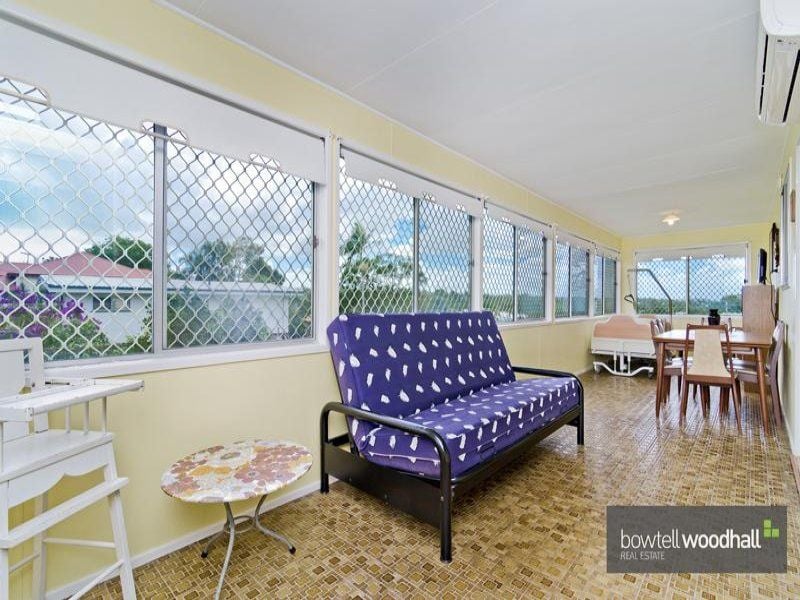
Capturing sweeping views to the North East and South East, including a vista towards the City - the home is begging to be raised to improve views and restore to its former glory.
The home has been modified over the years to suit a growing family, and the original internal walls were lined in the 1970's.
Upstairs, features of the home include:
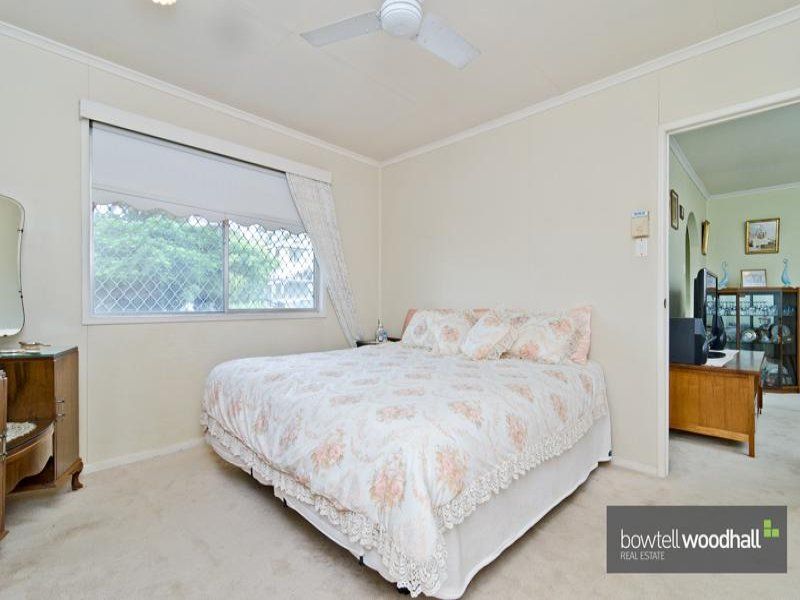
- three bedrooms, main with built ins
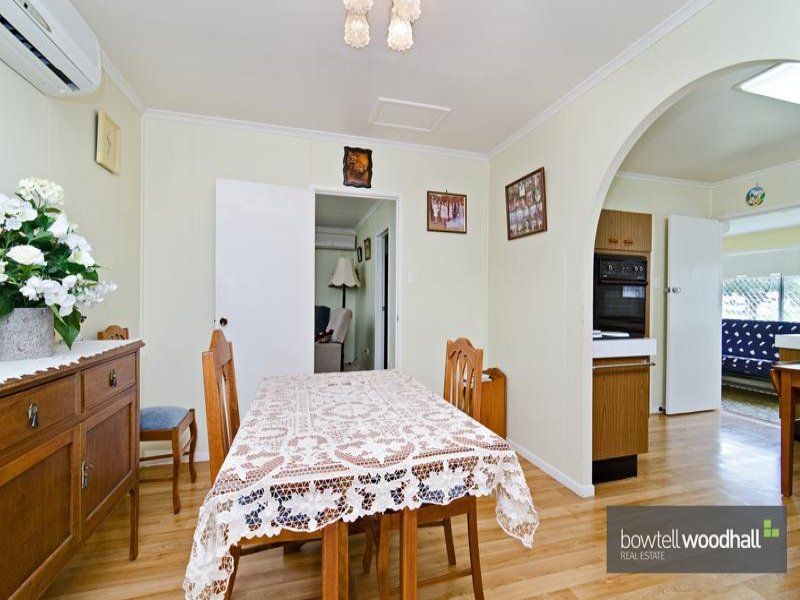
- separate dining and lounge rooms
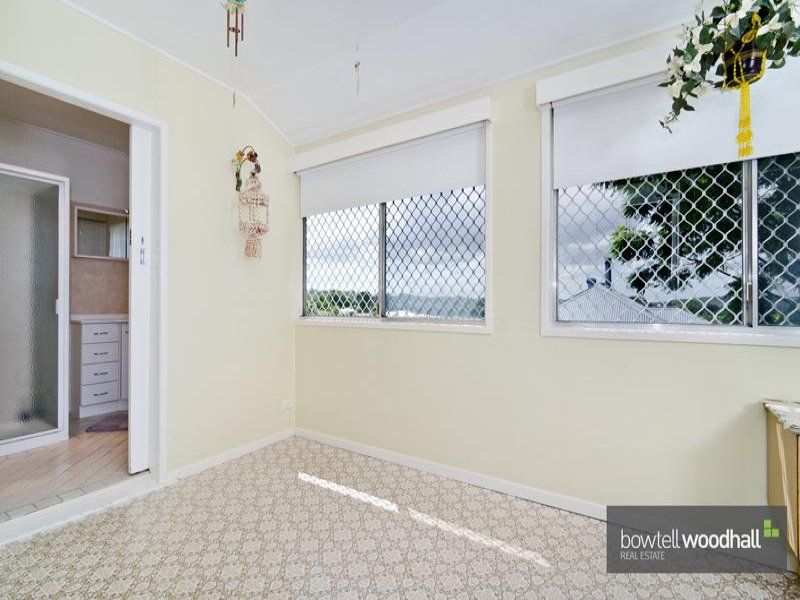
- utility/study room
- enclosed living area with sweeping district views
- kitchen with massive pantry
- three split system air conditioners
Downstairs, features include:
- concreted and enclosed utility/workshop areas
- separate toilet and shower
- rainwater tank
Outside, features include:
- second rainwater tank
- large yard with long frontage to Faucett Street
- room for cricket and the citrus trees!
Location and lifestyle perfect!
150m to Oxford Park Train Station
300m to Park
800m to Blackwood Street Precinct
700m to Mitchelton State School
700m to Mitchelton High School
900m to Brookside Shopping Centre
This is your blank canvas that truly only comes along every once in a while.
For more information, or to arrange an inspection, please contact Torstein Woodhall on 0407 174 194 or Steven Bowtell on 0417 614 041.
Boundary lines shown on photography and marketing material are indicative only.
The Sustainability Declaration is available at our office - Shop 2, 31 Blackwood Street, Mitchelton.
Contact Agents
Torstein Woodhall
Similar Properties
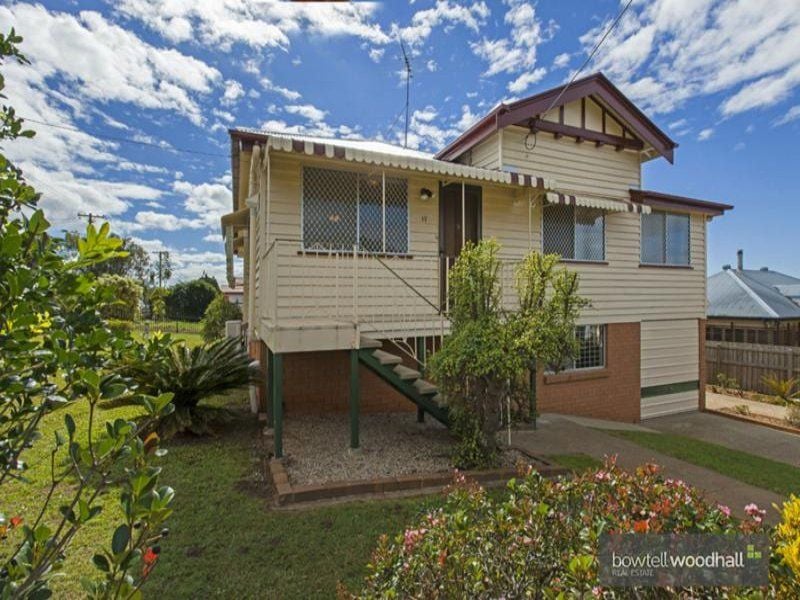
Sold
$ 509,000
MITCHELTON
17 Kennion Street
- 3
- 1
- 1
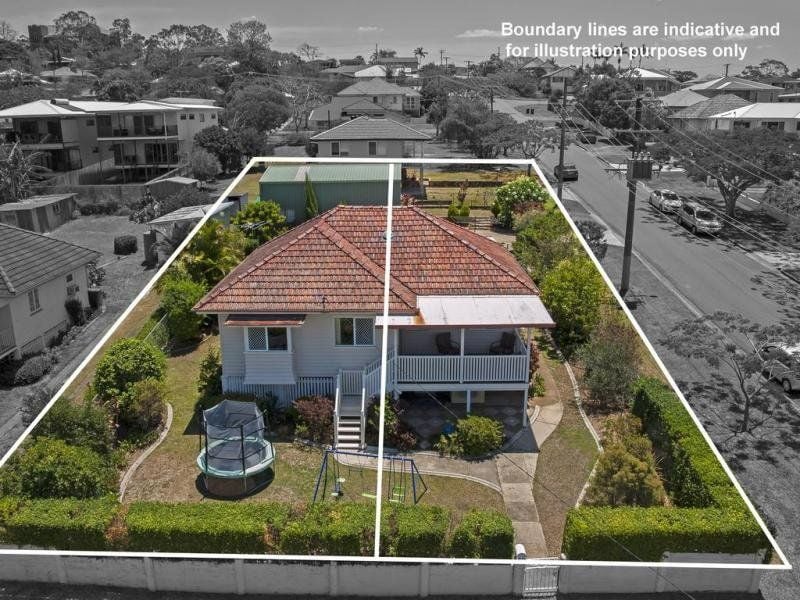
Sold
$ 719,000
MITCHELTON
80 Nicholson Street
- 3
- 1
- 2

Sold
MITCHELTON
72 Blaker Road
- 4
- 2
- 2