







717 Samford Road, MITCHELTON
House
Brand New Contemporary Residence
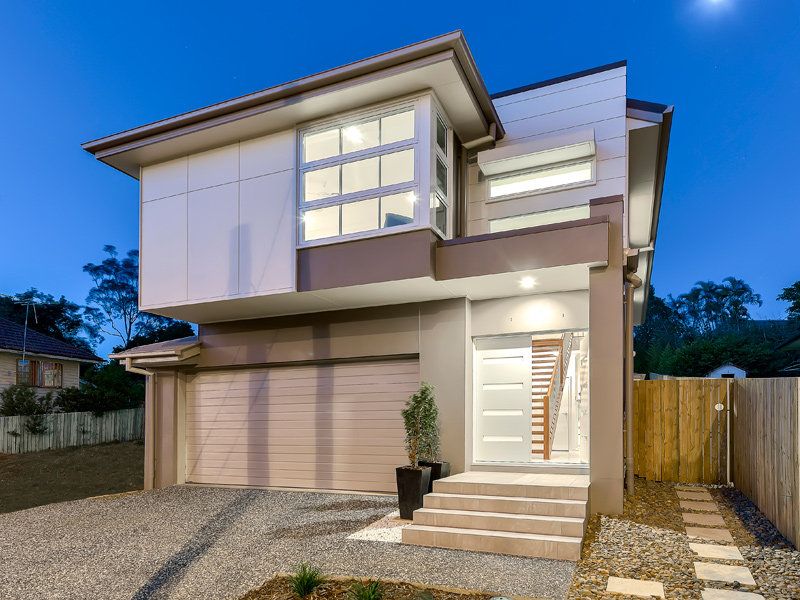
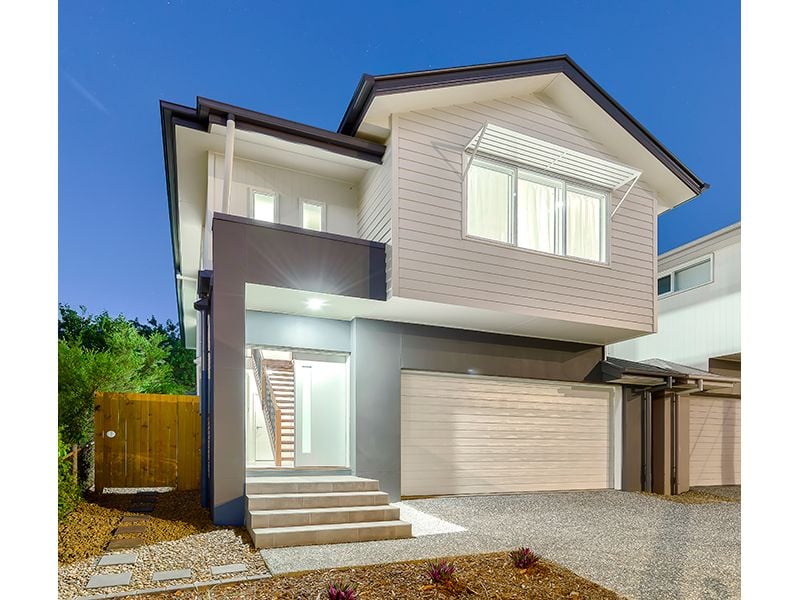
Presenting 717 Samford Road, Mitchelton.
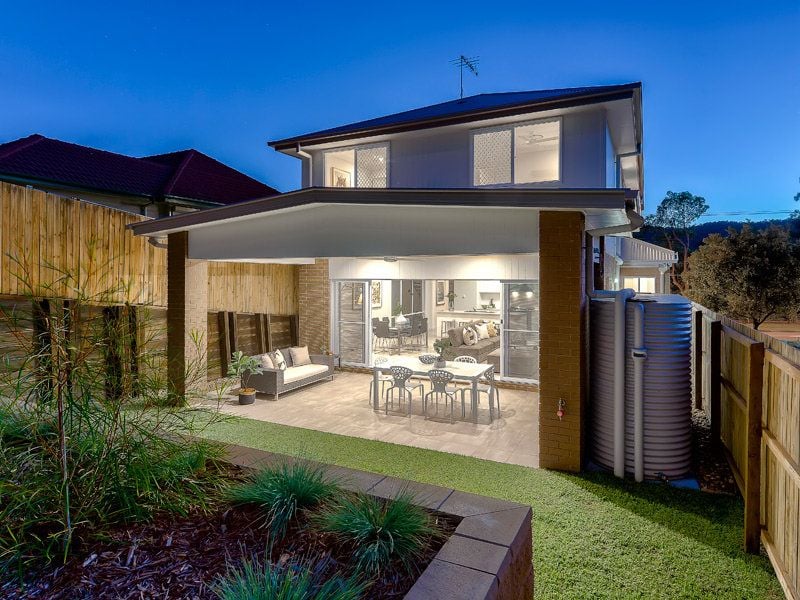
With its striking facade and imposing, elevated position, this brand new contemporary residence is awaiting its very first owners to call home.
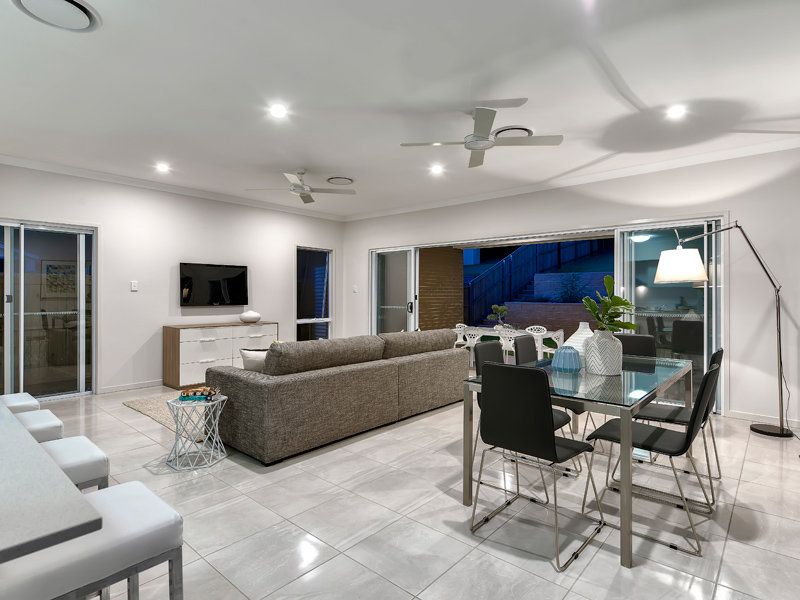
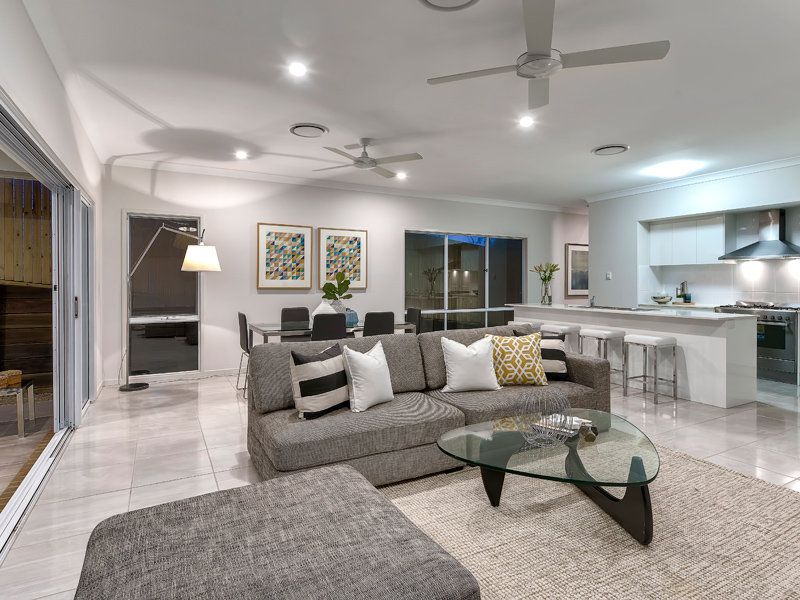
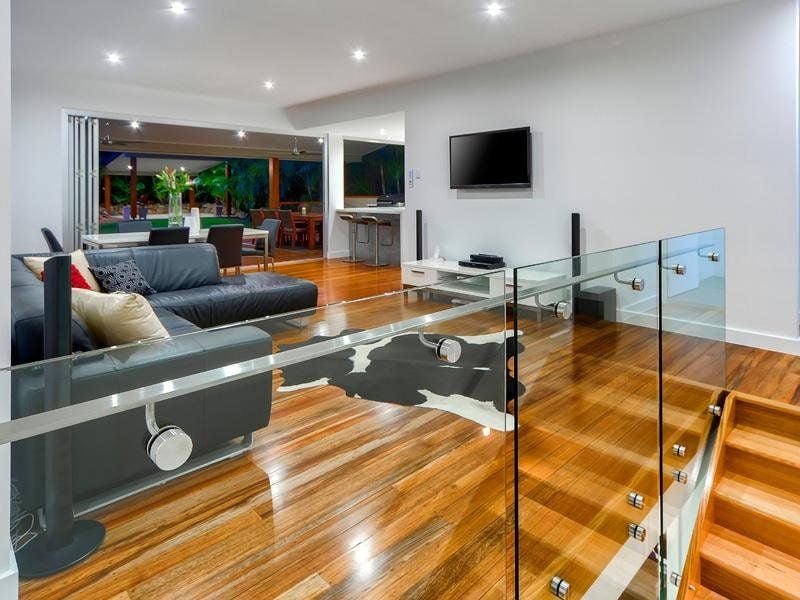
At the heart of this stunning home is the spacious open-plan lounge, dining and kitchen. Extensive use of glass, high ceilings and contemporary finishes all work perfectly to capture the natural light and frame the grassy, landscaped yard.
The stunning kitchen is a delight with Ceasarstone bench tops, stainless steel appliances and a wide fridge space.
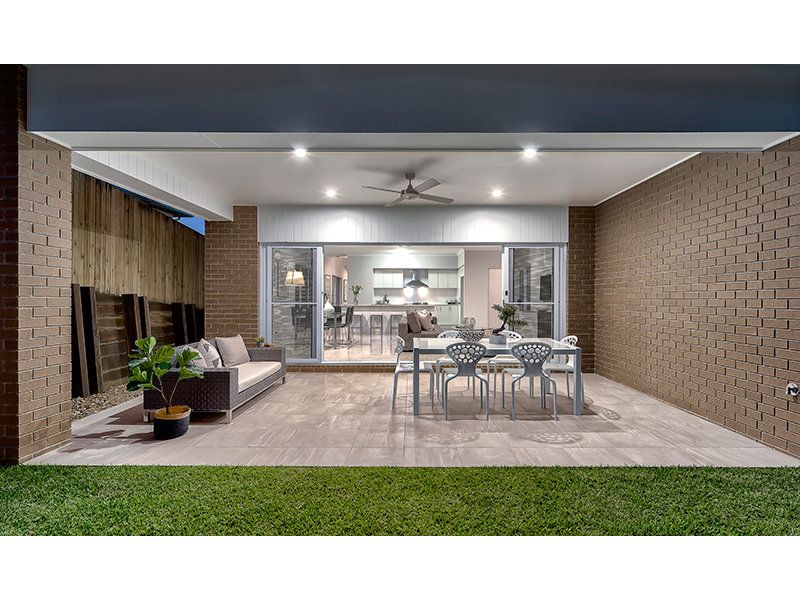
Embracing the Queensland lifestyle, the indoors spill seamlessly to a generous outdoor tiled living area - the perfect spot to entertain or relax.
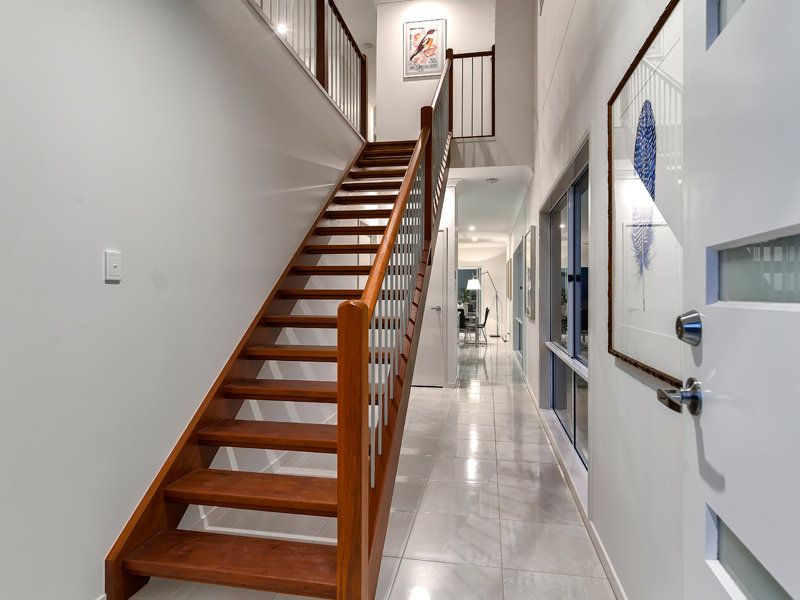
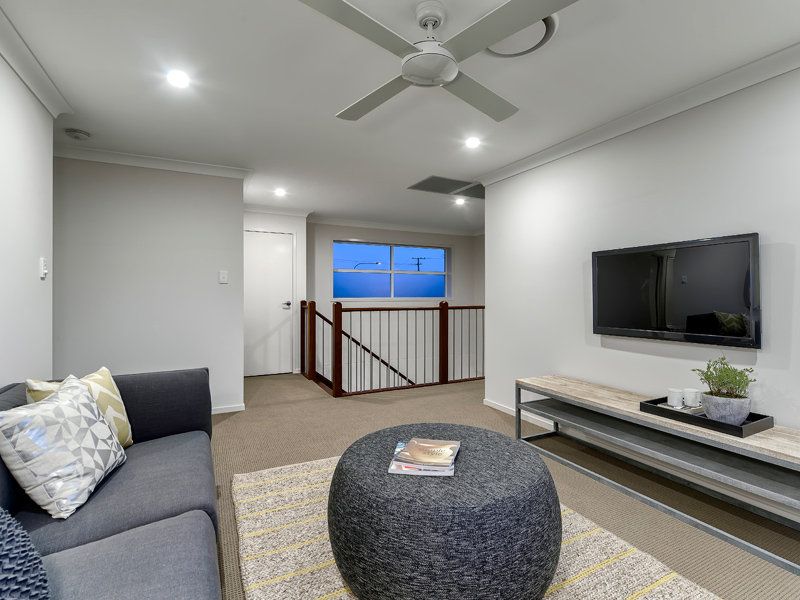
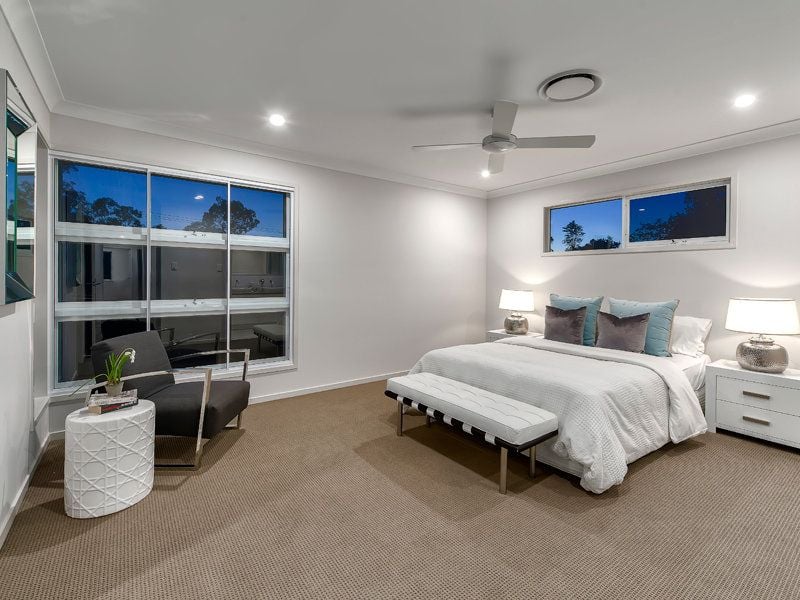
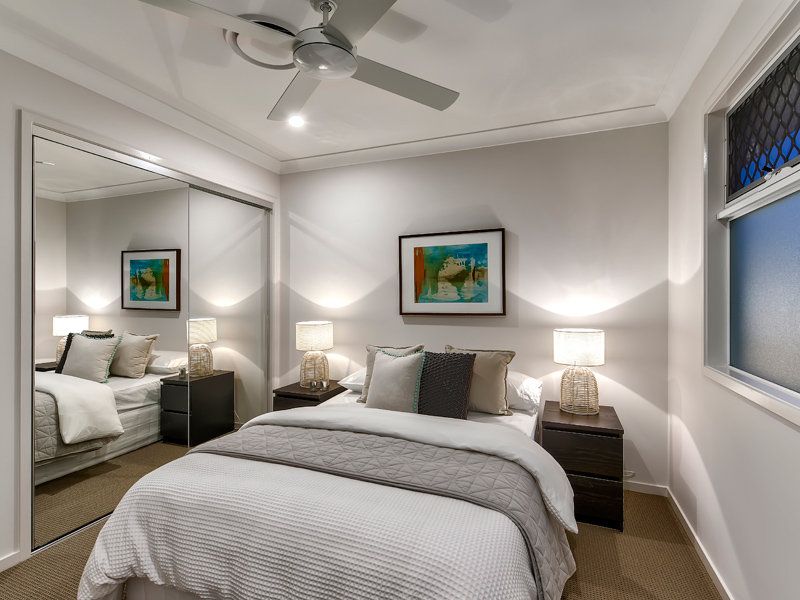
Upstairs features a central multipurpose room, as well as four well-proportioned bedrooms, all with built-ins. The generous master suite is positioned perfectly to capture the elevated views and City glimpses.
With nothing left to do except move in and enjoy, number 717 is a must to inspect.
Features
Brand new
Elevated position with City glimpses
Acoustic wall insulation on both levels
Open-plan living with contemporary finishes
Striking kitchen with Caesarstone bench tops and stainless steel appliances
Extra high 2950mm ceilings on ground floor
Four well-proportioned bedrooms all with ceiling fans
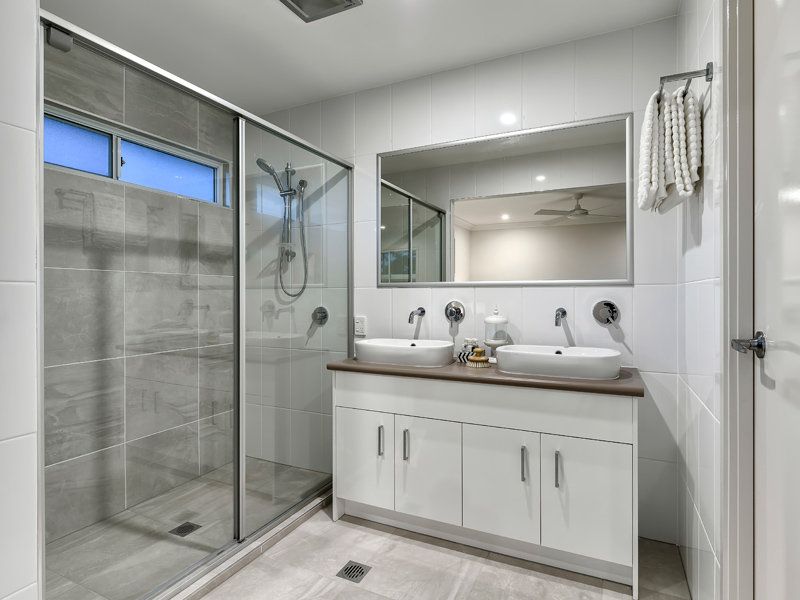
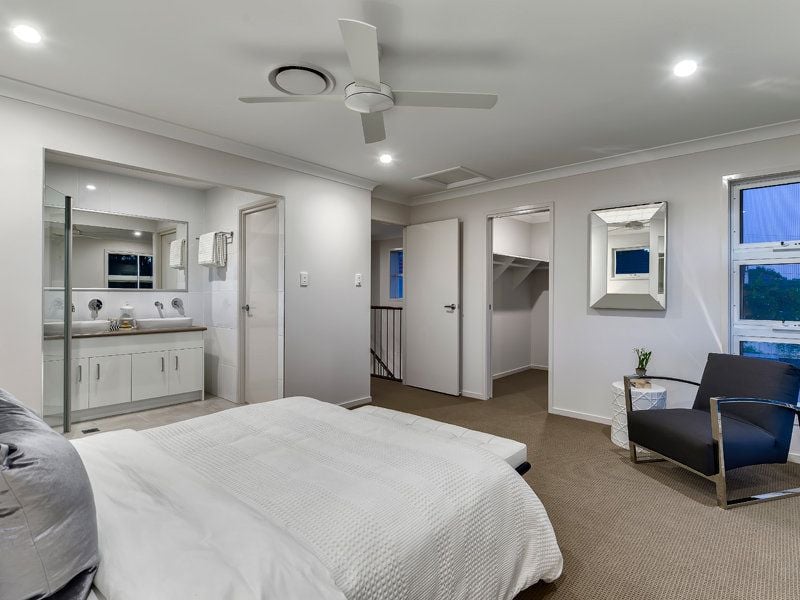
Generous master suite with luxuriously appointed ensuite and oversized walk-in robe
Powder room
Linen/storage spaces on both levels
Generous tiled outdoor living area
Gas plumbing to outdoor living
Ducted Daikin reverse cycle air conditioning
Double lockup garage with remote access and internal entry
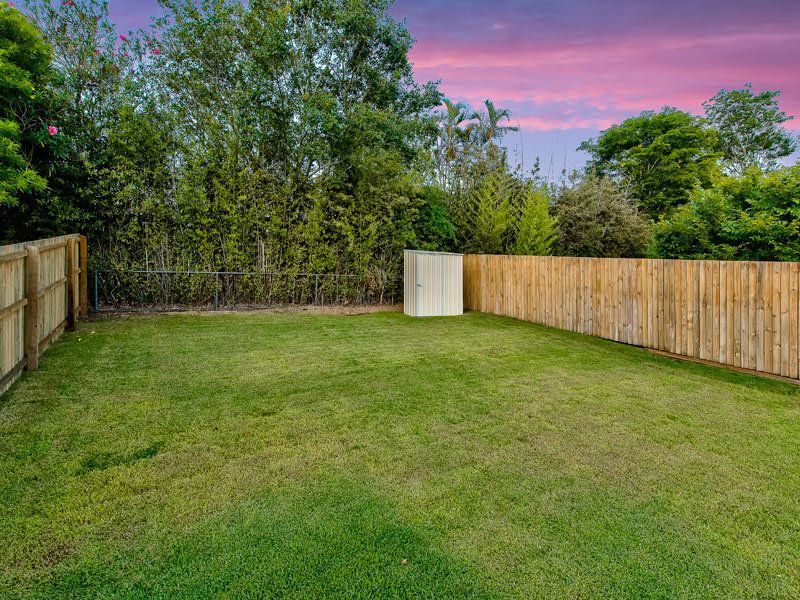
Landscaped grassy block with terraced rear yard
Garden shed
Water tank
Children and pet friendly with side and rear fencing
Located in thriving Mitchelton, just 9kms approximately from the City, and walking distance to trendy Blackwood Street, schools and train - position is perfect.
Contact Agents
Torstein Woodhall
Similar Properties

Sold
MITCHELTON
717 Samford Road
- 4
- 2
- 2
Sold
MITCHELTON
719 Samford Road
- 4
- 2
- 2
Sold
MITCHELTON
28 Nicholson Street
- 4
- 2
- 3